
Listing Courtesy of: MLS PIN / Listed By: Lisa Coyne, Coldwell Banker Realty
380 Beechwood St Cohasset, MA 02025
Active (1 Days)
$1,395,000 (USD)
OPEN HOUSE TIMES
-
OPENFri, Sep 1811:00 am - 1:00 pm
-
OPENSat, Sep 1912 noon - 2:00 pm
-
OPENSun, Sep 2012 noon - 2:00 pm
show more
Description
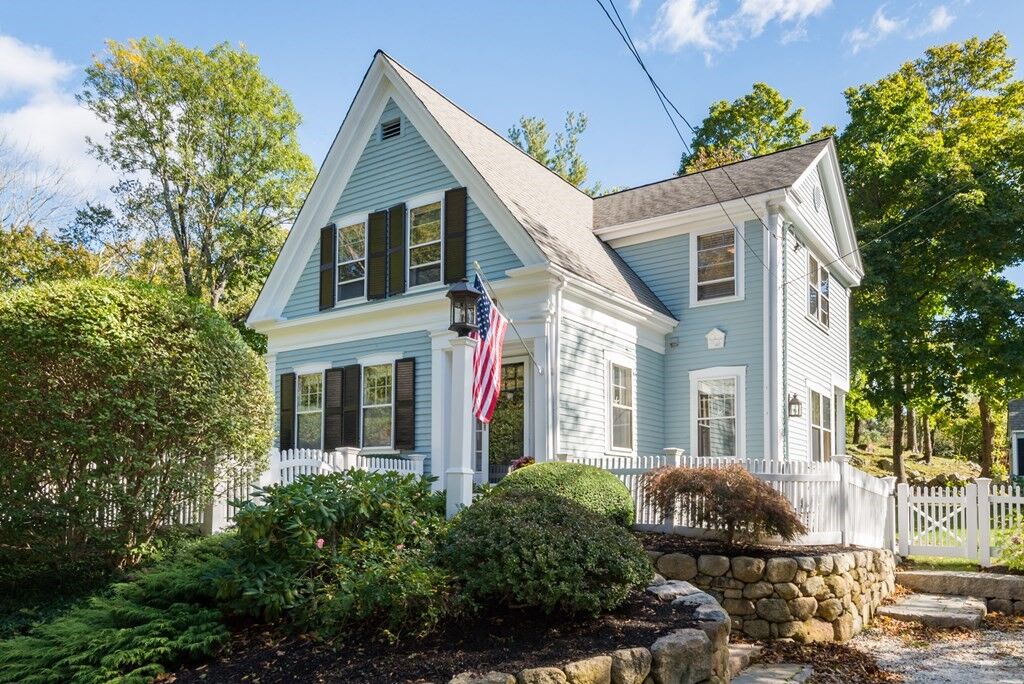
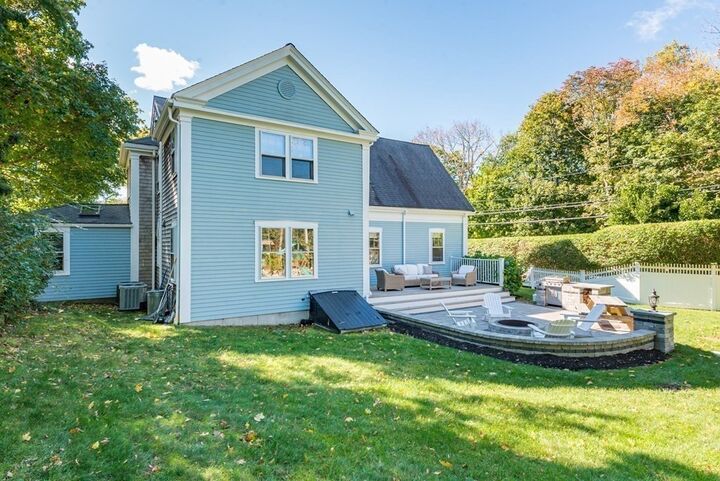
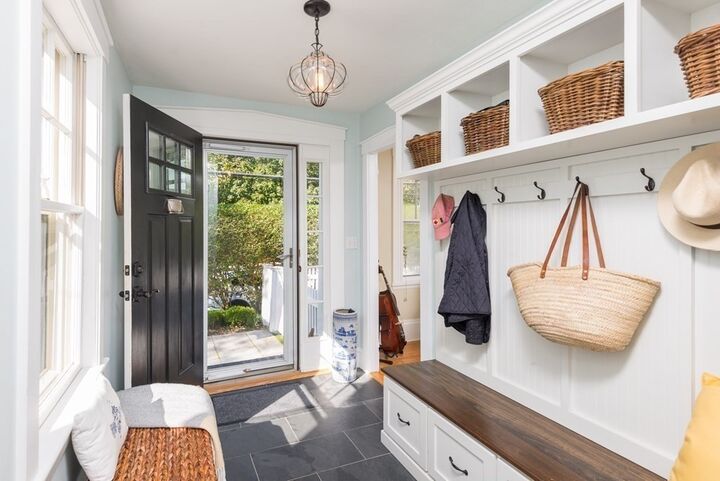
Timeless New England charm meets modern luxury in this beautifully renovated and expanded Greek Revival farmhouse, ideally located in coveted Cohasset. Thoughtfully updated over the past decade, this exceptional home seamlessly blends historic character and period details with today’s most desirable amenities. The inviting open floor plan features soaring ceilings, gleaming hardwood floors, custom built-ins, and a convenient second-floor laundry. At the heart of the home is a stunning chef’s kitchen, appointed with Viking/Thermador appliances, including a double oven, marble countertops, and a butcher block island—perfect for everyday living and effortless entertaining. Additional highlights include three beautifully renovated bathrooms, central air conditioning, a whole-house generator, dehumidifier, and irrigation system, making this truly move-in ready. Step outside to a professionally landscaped, fully enclosed yard featuring a spacious deck, stone patio with fire pit, and a large storage shed—an ideal setting for relaxing or hosting family and friends. Experience the charm of Cohasset, with its picturesque harbor, vibrant village, and beautiful Sandy Beach just moments away. This is a rare opportunity to enjoy classic New England living with all the comforts of a thoughtfully updated home.
MLS #:
73577372
73577372
Taxes
$11,468(2026)
$11,468(2026)
Type
Single-Family Home
Single-Family Home
Year Built
1870
1870
Style
Antique, Greek Revival, Colonial Revival
Antique, Greek Revival, Colonial Revival
County
Norfolk County
Norfolk County
Listed By
Lisa Coyne, Coldwell Banker Realty
Source
MLS PIN
Last checked Sep 16 2026 at 2:17 PM EDT
MLS PIN
Last checked Sep 16 2026 at 2:17 PM EDT
Bathroom Details
Interior Features
- Range
- Refrigerator
- Dryer
- Washer
- Dishwasher
- Microwave
- Windows: Insulated Windows
- Gas Water Heater
- Oven
- Laundry: Flooring - Stone/Ceramic Tile
- Range Hood
- Laundry: Second Floor
- Laundry: Gas Dryer Hookup
- Laundry: Closet/Cabinets - Custom Built
Kitchen
- Flooring - Hardwood
- Countertops - Stone/Granite/Solid
- Cabinets - Upgraded
- Kitchen Island
- Wine Chiller
Lot Information
- Cleared
Property Features
- Fireplace: 1
- Foundation: Stone
- Foundation: Concrete Perimeter
Heating and Cooling
- Baseboard
- Central Air
Flooring
- Hardwood
Exterior Features
- Roof: Shingle
Utility Information
- Utilities: Water: Public, For Gas Range, For Gas Dryer
- Sewer: Private Sewer
School Information
- Elementary School: Osgood/Deerhill
- Middle School: Chs
- High School: Chs
Parking
- Off Street
- Total: 6
Living Area
- 2,302 sqft
Location
Estimated Monthly Mortgage Payment
*Based on Fixed Interest Rate withe a 30 year term, principal and interest only
Listing price
Down payment
%
Interest rate
%Mortgage calculator estimates are provided by Coldwell Banker Real Estate LLC and are intended for information use only. Your payments may be higher or lower and all loans are subject to credit approval.
Disclaimer: The property listing data and information, or the Images, set forth herein wereprovided to MLS Property Information Network, Inc. from third party sources, including sellers, lessors, landlords and public records, and were compiled by MLS Property Information Network, Inc. The property listing data and information, and the Images, are for the personal, non commercial use of consumers having a good faith interest in purchasing, leasing or renting listed properties of the type displayed to them and may not be used for any purpose other than to identify prospective properties which such consumers may have a good faith interest in purchasing, leasing or renting. MLS Property Information Network, Inc. and its subscribers disclaim any and all representations and warranties as to the accuracy of the property listing data and information, or as to the accuracy of any of the Images, set forth herein. © 2026 MLS Property Information Network, Inc.. 9/16/26 07:17
